Franceschi Park's New Trails Lead to What Franceschi Actually Left Behind
November 12, 2026
November 12, 2026
A new path now starts by the restrooms on the west side of the Franceschi Park parking lot. It ends at a large sandstone bust of Dr. Francesco Franceschi set into the hillside, nose toward the horizon, looking out over the city. Many people who have driven up to the overlook never knew the bust was there. Monique O'Conner, the City's open space planner, called it one of the park's "hidden secrets" when she walked the park with the Santa Barbara Independent in late October.
That trail fits the pattern of the City's spending on this hillside. For years the park's story centered on Franceschi House, the three-story villa above the Riviera. The work that has been funded and finished is on the ground Franceschi planted, the views and the paths between them. The house itself has an approved direction, a design budget and no money for construction.
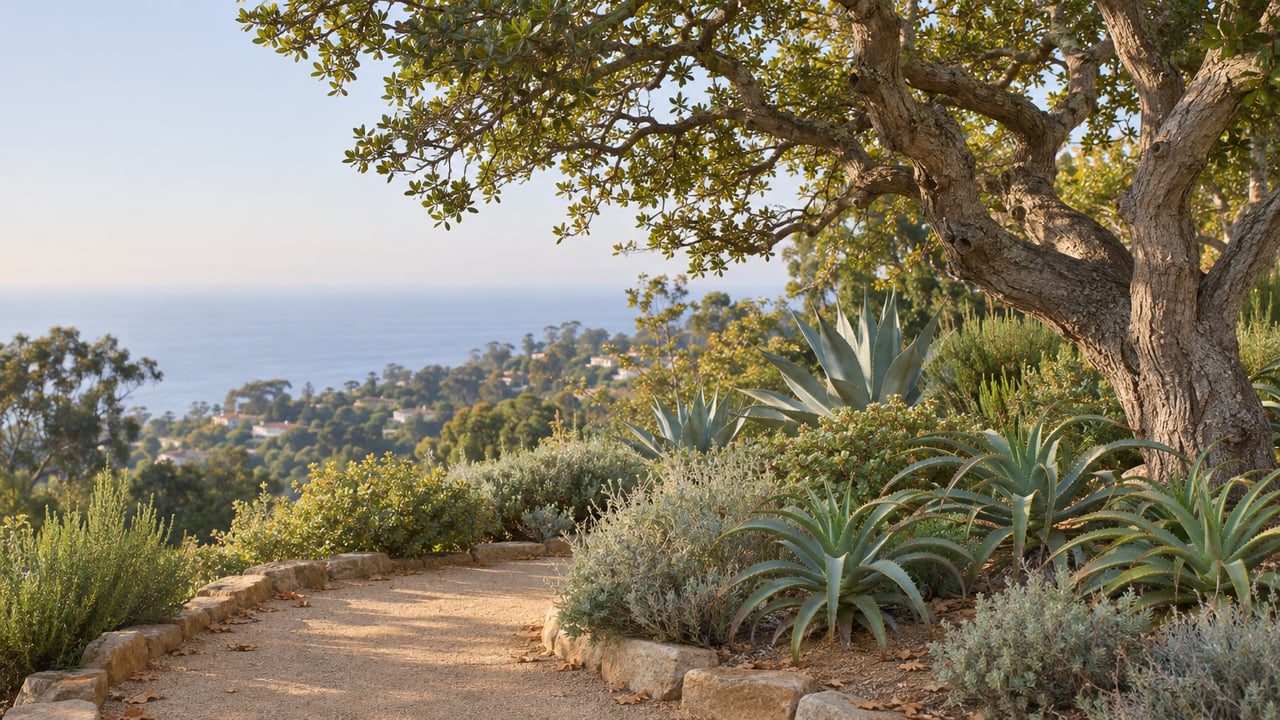
The City Parks and Recreation Department started the trails project in August 2026, paying for it out of the General Fund. The work added more than 1,500 linear feet of new trail connecting the parking lot, the Franceschi bust, the upper meadow and the existing trail network. The Independent reported on October 30 that the new pathways were open. Most of them had been informal "goat trails" before crews turned them into real walking paths.
The biggest change for anyone living nearby is that hand-built trails now link upper Franceschi to the lower park. You can walk between the two sections without using Franceschi Road. A walk from the top now goes roughly like this:
Crews also patched cracked and crumbling concrete on the paved walkways and stairways. They closed trails they judged unsafe or redundant and covered them with natural materials so the hillside can grow back over them.
Some of the slope looks stripped at the moment, and that is deliberate. The lower park was a main target for clearing invasive plants, mostly tree spurge, Euphorbia dendroides. It had crowded out native plants and grown tall and thick enough to block the horizon. In the meadow, crews removed young eucalyptus and kept the mature trees. O'Conner told the Independent that native sage scrub is already coming back.
To cover the bare areas, crews hydroseeded the hillside, spraying native seed and fertilizer from hoses. The mix carried a non-toxic blue dye meant to fade within a week or two. For now, wattles, which are tubes of natural material that hold soil in place, are laid around the park to control erosion. She said the new trails held up well through the recent rains.
The tree spurge doesn't stop at the park boundary, and the City has started contacting neighbors about it. O'Conner described it to the Independent this way:
"We're sending out mailers to help our neighbors remove it from their properties, as well. They're kind of pretty, but pretty crummy for habitat."
Planting is the next phase. The City's Wildfire Resiliency Project, a joint effort of Parks and Recreation and the Fire Department, schedules habitat restoration at Franceschi Park from October 2026 through February 2027. The plan calls for more than an acre of understory planting with about 800 native or site-appropriate plants, including yarrow, deerweed, coastal prickly pear, coast live oak, lemonade berry, black elderberry and blue-eyed grass. Biological surveys come before the work, monitoring happens as needed, and planting is timed to avoid nesting-bird season. A century ago this hillside was Franceschi's nursery and experimental garden. The City is now replanting it.
The building on the lower paths is less tied to Franceschi than its name suggests. In 1905 he built a redwood Craftsman home here and named it, along with his botanic garden, Montarioso. He ran the garden and nursery from 1903 to 1913 and brought hundreds of exotic plant species to Southern California. In 1926 the social reformer and philanthropist Alden Freeman bought the property and remodeled the Craftsman into the Italianate villa that stands there today. Freeman gave the property and house to the City in 1931 as a public park honoring Franceschi.
No funding source came with the gift to maintain a three-story building, and it deteriorated. A City master plan approved in 1971 already called for demolition. The most recent restoration effort began in 2001, when the Pearl Chase Society agreed to produce design plans and raise money for a renovation plus a $250,000 maintenance endowment. That effort stalled in 2010 and was abandoned in 2015. In 2018 the City Council considered full restoration, preserving only the exterior, or replacing the house with an open-air pavilion. It voted unanimously for replacement, and both the Pearl Chase Society and the Riviera Association supported the decision.
The City also studied turning the house into an event venue. That would have required a change from residential to commercial occupancy, a new foundation, a larger driveway turnaround for fire engines and accessibility upgrades. The house would still hold only 30 people, and event revenue would not cover its upkeep. The City's project page also says the deed restricts the property to park and recreation use, with any revenue going back into the property, and that the City Council and voters cannot void that restriction.
When the City held community outreach in 2024 and presented four design concepts, public feedback strongly favored a structureless overlook that features the views and recognizes Franceschi's work through landscaping. The house project covers only the area right around the building: repairing walls and paths, adding an accessible parking space and path upgrades, improving drainage, and planting a demonstration garden.
The preliminary design went to the Historic Landmarks Commission on January 14, 2026. The project architect is Design Arc Architects and the landscape architect is EP Design. The commission voted unanimously to continue the project indefinitely, with comments. That vote did not approve demolition or construction.
According to Noozhawk's report on the meeting, commissioners raised concerns about the house's historic features, how the medallions were chosen and would be displayed, and restrooms. In the meeting video, commissioners also asked for stronger documentation of historic interior and exterior features, urged restraint in the path design to protect the views, and discussed accessibility. The medallions are the hardest piece. The preliminary design reinstalls some of the exterior medallions in their current arrangement, but the architect told the commission the design cannot hold all 85, and what happens to the others is still undecided. City staff said historic features would be inventoried during environmental review. Mitigation measures from that review would set out salvage or other treatment before any demolition.
City staff told the commission in the January 14 hearing that because demolition of a designated historic resource is proposed, the project needs an environmental impact report, and that the review starts only after the City's application is deemed complete. The City's timeline targets 2026 for the start of a multi-year environmental review and 2028 for final permits, design approvals and construction documents.
The money follows the same pattern as the trails. The design phase and environmental review have $950,000 in City Capital Funds. No funding is allocated to build the overlook, and the City says it can estimate costs only after design and environmental review are approved. The trails, by contrast, were paid for and built in a single season.
If tree spurge is growing in your own Riviera garden, or you want to know how replacing invasive plants changes the upkeep and look of a hillside lot, Caleb Overton can walk the property with you and talk through it from a builder's point of view. For a sense of where a Riviera home stands today, request a complimentary home valuation.
Stay up to date on the latest real estate trends.

Etiam non quam lacus suspendisse faucibus interdum. Orci ac auctor augue mauris augue neque. Bibendum at varius vel pharetra. Viverra orci sagittis eu volutpat.